
Designing Multifamily Housing for Long‑Term Value
As the need for multifamily residential increases across the United States, developers are facing increasing cost pressure while simultaneously needing to address evolving regulations, heightened resident expectations, rising utility costs and resilience risks.
At Atelier Ten, we view these challenges as an opportunity to deliver healthier, more resilient, and more equitable buildings. Today’s most successful multifamily housing projects integrate performance, wellbeing, and long-term value from the earliest design stages.
Below, Atelier Ten’s US housing leads, Junko Nakagawa and Kristen DiStefano outline the top sustainability trends impacting multifamily projects and illustrate how performance driven strategies can benefit residents, developers, and communities alike.
Designing for Comfort, Wellbeing & Community Connection
People spend more time in their homes than ever. The shift toward remote work has increased tenant demands for healthy, flexible, and nature-connected spaces.
Creating a great resident experience starts with the building envelope. Façade optimization plays a critical role in balancing daylight access, glare control, and thermal comfort. High-performance envelopes improve thermal stability, lessen reliance on mechanical systems, and can reduce utility costs. A quality residential experience leads to higher satisfaction and longer-term retention.
Biophilic design strategies, including operable windows, landscaped courtyards, green roofs, and daylit circulation spaces, strengthen connections to nature and support mental health, an increasingly important consideration as remote and hybrid work extend the amount of time residents spend at home.
Additionally, design features that support wellness have become key selling points. Healthy materials, including low-VOC finishes, avoidance of toxic chemicals, and sustainably sourced bio-based materials continue to form the baseline expectation for a healthy home. But fitness programs, bikeshare, biophilic common spaces, and outdoor amenity areas go beyond supporting health, they enrich the occupant experience beyond the confines of private space and provide opportunities for community connection.

Case Study: Sophie Maxwell Building
As the first completed project at Power Station, the Sophie Maxwell Building marks a major milestone in transforming the former power plant into a vibrant, sustainable, mixed-use development. The project provides 100% below market rate housing and the building is named in honor of Sophie Maxwell, the San Francisco District 10 Supervisor who championed environmental justice, clean energy and affordable housing throughout her career. Resident comfort and wellness were central to the design, with biophilic strategies throughout the building and a shared landscaped roof deck that offers unparalleled views of the city and waterfront. Atelier Ten supported the design team in evaluating solar exposure, improving access to daylight and natural ventilation, and leading the project’s LEED Gold certification.
Preparing Buildings to Perform During Extreme Weather Conditions
As climate volatility and utility outages become more frequent resilience and passive survivability are essential performance criteria for residential buildings. Resilience could mean higher performance envelope than code to maintain comfortable conditions now and in the future, battery backup power, water treated on-site, or a site that manages its own stormwater.
Passive survivability is a building’s ability to maintain safe conditions during an extended loss of power. By reducing heat loss in cold climates and limiting overheating in hot ones, high-performance envelopes allow residential units to remain habitable for a longer duration during power outages and extreme weather events.
Passive survivability strategies have co-benefits related to occupant comfort and energy efficiency. The same strategies that support passive survivability also reduce building loads and reduce the need for mechanical HVAC systems.
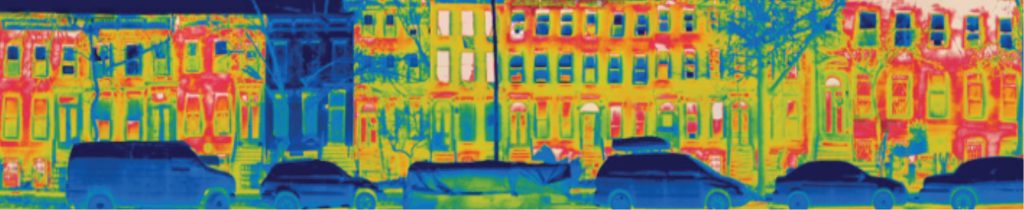
Case Study: Baby it’s Cold Inside!
In response to Superstorm Sandy and in an effort to improve the resilience of our built environment, Atelier Ten worked with Urban Green Council in NYC to perform an envelope study for the report “Baby It’s Cold Inside”. The report is a comparison of the indoor temperatures of New York City’s typical existing buildings to high-performing buildings of the same type under winter and summer blackout scenarios. Atelier Ten developed building simulation models representative of five existing NYC building types using historical weather data. Two extreme scenarios were analyzed: a February blackout including the loss of heat and a July blackout including the loss of cooling. These were compared to new buildings with high-performance facades, which were found to provide far greater habitability during a blackout in extreme weather conditions.
Navigating Regulations & Future‑Proofing
As regulations continue to evolve, multifamily residential projects have an opportunity to position themselves as future-ready assets when it comes to shifting performance codes and standards. Anticipating these shifts early ensures long-term asset durability and helps avoid costly retrofits.
Accelerating electrification mandates, carbon caps, and water efficiency standards are raising the bar for performance, making it increasingly advantageous to design beyond today’s minimum code.
Energy analysis, whole building lifecycle assessment, and water balances are all design tools that developers can use to inform smart decision-making. Alongside lifecycle cost, these tools can quantify performance benefits and find the most cost effective and efficient strategies necessary to remain competitive in an evolving market.
This forward‑looking approach not only strengthens regulatory resilience but also helps mitigate the impact of rising energy and water costs, which directly affect operating budgets and resident affordability. By prioritizing efficiency, multifamily projects can reduce long‑term exposure to utility volatility while delivering more stable, future‑ready housing.

Case Study: Visionaire Residential Tower
The Visionaire residential tower in New York City exemplifies a forward-looking approach to multifamily design, anticipating today’s evolving energy and environmental regulations well before they became standard practice. Designed to exceed the Battery Park City Authority’s stringent Residential Environmental Guidelines, the project was the first LEED Platinum condominium tower on the East Coast and set a new standard for green urban living. The project integrates high-performance systems—including advanced energy modeling, efficient water use and blackwater reuse strategies, and a tightly optimized building envelope—to reduce operational demand and support long-term resilience. Atelier Ten led the environmental design and building performance strategy, using modeling and analysis to inform key decisions around energy, water, and indoor environmental quality. By prioritizing efficiency from the outset, the project continues to demonstrate, after over 18 years of operation, that designing beyond minimum code can mitigate retrofit risks, stabilize operating costs, and deliver durable, future-ready housing.
Aligning Performance, Certification, and Financial Value
Energy efficiency and third-party certification are increasingly aligned as strategic levers for both financial benefit and regulatory readiness in multifamily housing.
As sustainability metrics become more embedded in underwriting, high-performing, certified buildings are more likely to qualify for incentives, green financing, and preferential lending terms. At the same time, global capital continues to favor ESG-aligned assets, expanding the investor pool for energy-efficient and net-zero-ready developments.
Additionally, many jurisdictions are introducing policy mechanisms that reward superior building performance or certification with added benefits, such as additional buildable area or a streamlined permitting process.
Certifications, such as LEED, WELL, and Fitwel, also translate technical building performance into a recognizable and marketable value proposition. In certain markets, high-performance, healthy buildings can strengthen leasing and positioning efforts and achieve higher effective rents per square foot.
Together, these factors position energy efficiency and third-party certification not just as sustainability benchmarks, but as strategies to unlock incentives, enhance revenue, and increase long-term asset value.

Case Study: California Place
Achieving GreenPoint Rated (GPR) Platinum certification, including GPR’s Net Zero Energy measure, this mixed-use affordable housing project sets a new standard for eco-friendly living. The Redding Block 7B Affordable Housing project consists of three buildings (B4, B5, B6), totaling 78 affordable units, and is part of a broader mixed-use development to revitalize downtown Redding, CA. The Redding Block 7B Affordable Housing project consists of three buildings (B4, B5, B6), totaling 78 affordable units, and is part of a broader mixed-use development to revitalize downtown Redding, CA.
Cover Image: 20 & 30 Halletts Point
20 & 30 Halletts Point transforms a former industrial site into a vibrant waterfront community. Guided by an ambitious sustainability vision, the development embodies a holistic approach to performance and design. As the Sustainability, Energy and LEED Consultant, Atelier Ten worked with The Durst Organization to establish strategies that embody the developer’s progressive sustainability commitments and achieve LEED Platinum certification. The project incorporates a blackwater reuse system, a lower-carbon structure and enclosure, and verified healthier building materials, enhancing resident comfort and wellbeing.